Get $1,750 Cash Back
15 BAYSHORE Court, Port Dover — listed at $700,000. Earn buyer cashback at closing. No catches, just more money in your pocket.
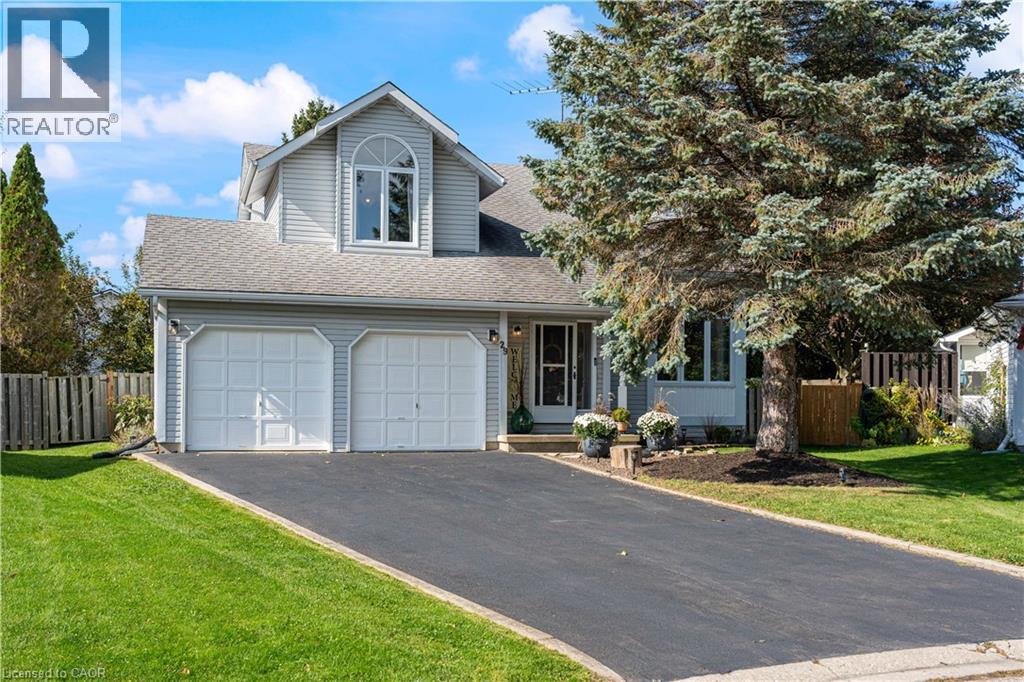
This home is perfectly situated on a quiet cul-de-sac in Port Dover with many improvements and upgrades. This carpet-free 3-bed, 3-bathroom bungalow shows beautifully with warm inviting finishes throughout. Some quality improvements made over the past six years include: Furnace and A/C (2020), Windows - main level (2020), Engineered Hardwood Flooring (2022), Central Vac (2022), Insulated Garage Door (2023), upgraded Attic Insulation (2025) and more. The bright open main floor features engineered hardwood flooring, a living/dining area with gas fireplace overlooking the kitchen with island, pantry and dinette. Sliding glass doors lead to a private patio and secluded perennial gardens. The spacious primary bedroom offers a walk-in closet and private updated ensuite. The two additional main-level bedrooms are well sized with ample closet space. The renovated main bath with quartz top vanity and relaxing soaker tub completes the main level. Laundry facility options are available on either the main or lower level. The lower level adds a bright inviting family room with LV Plank flooring, a spacious renovated bathroom, and plenty of storage / hobby space. This clean, well-cared-for home is located within walking distance of Lake Erie beach, local restaurants, shops, The Lighthouse Theatre, and an easy commute to Hamilton or Brantford. The picturesque Lynn Valley Trail is easily accessed for cycling and hiking. Live your best life – welcome home! (id:60164)
| Room | Level | Dimensions |
|---|---|---|
| Other | Basement | — |
| Laundry room | Basement | — |
| 3pc Bathroom | Basement | — |
| Family room | Basement | 11'3'' x 23'0'' |
| 4pc Bathroom | Main level | — |
| Bedroom | Main level | 11'2'' x 11'5'' |
| Bedroom | Main level | 9'11'' x 13'4'' |
| 3pc Bathroom | Main level | — |
| Primary Bedroom | Main level | 12'5'' x 16'2'' |
| Breakfast | Main level | 8'0'' x 8'1'' |
| Kitchen | Main level | 10'4'' x 11'11'' |
| Dining room | Main level | 9'2'' x 10'9'' |
| Living room | Main level | 15'9'' x 16'6'' |
Is there air conditioning?+
Yes — central air conditioning cooling is in place.
What's the parking situation?+
This property includes 6 spaces — Attached Garage.
How many fireplaces are there, and what type?+
This home has 1 fireplace. Confirm the fuel type (wood, gas, or electric) and have it inspected — especially wood-burning, which needs a WETT certification for insurance.
How is the home heated? Is it efficient?+
Heating is forced air, natural gas. Gas heating is generally the most cost-efficient option in Ontario winters.
Does it have a basement, and is it finished?+
Yes — Partially finished, Full. A finished basement adds meaningful living space beyond the listed square footage.
Is 15 BAYSHORE Court a good fit for a growing family?+
With 3 bedrooms and 3 bathrooms (1841 sq ft), there's room for kids plus a guest room or home office.
Ask About This Property
Nearby Places
Searching nearby places…
Similar listings















 For Sale178 days22
 For Sale60 days5
 For Sale221 days20
 For Sale67 days25

The listing data above is provided under copyright by the Canadian Real Estate Association. While the information is considered reliable, its accuracy is not guaranteed by the Canadian Real Estate Association or getsetsold.ca. Neither getsetsold.ca nor its affiliates make any representations or warranties, express or implied, regarding the accuracy or completeness of the information presented here.